


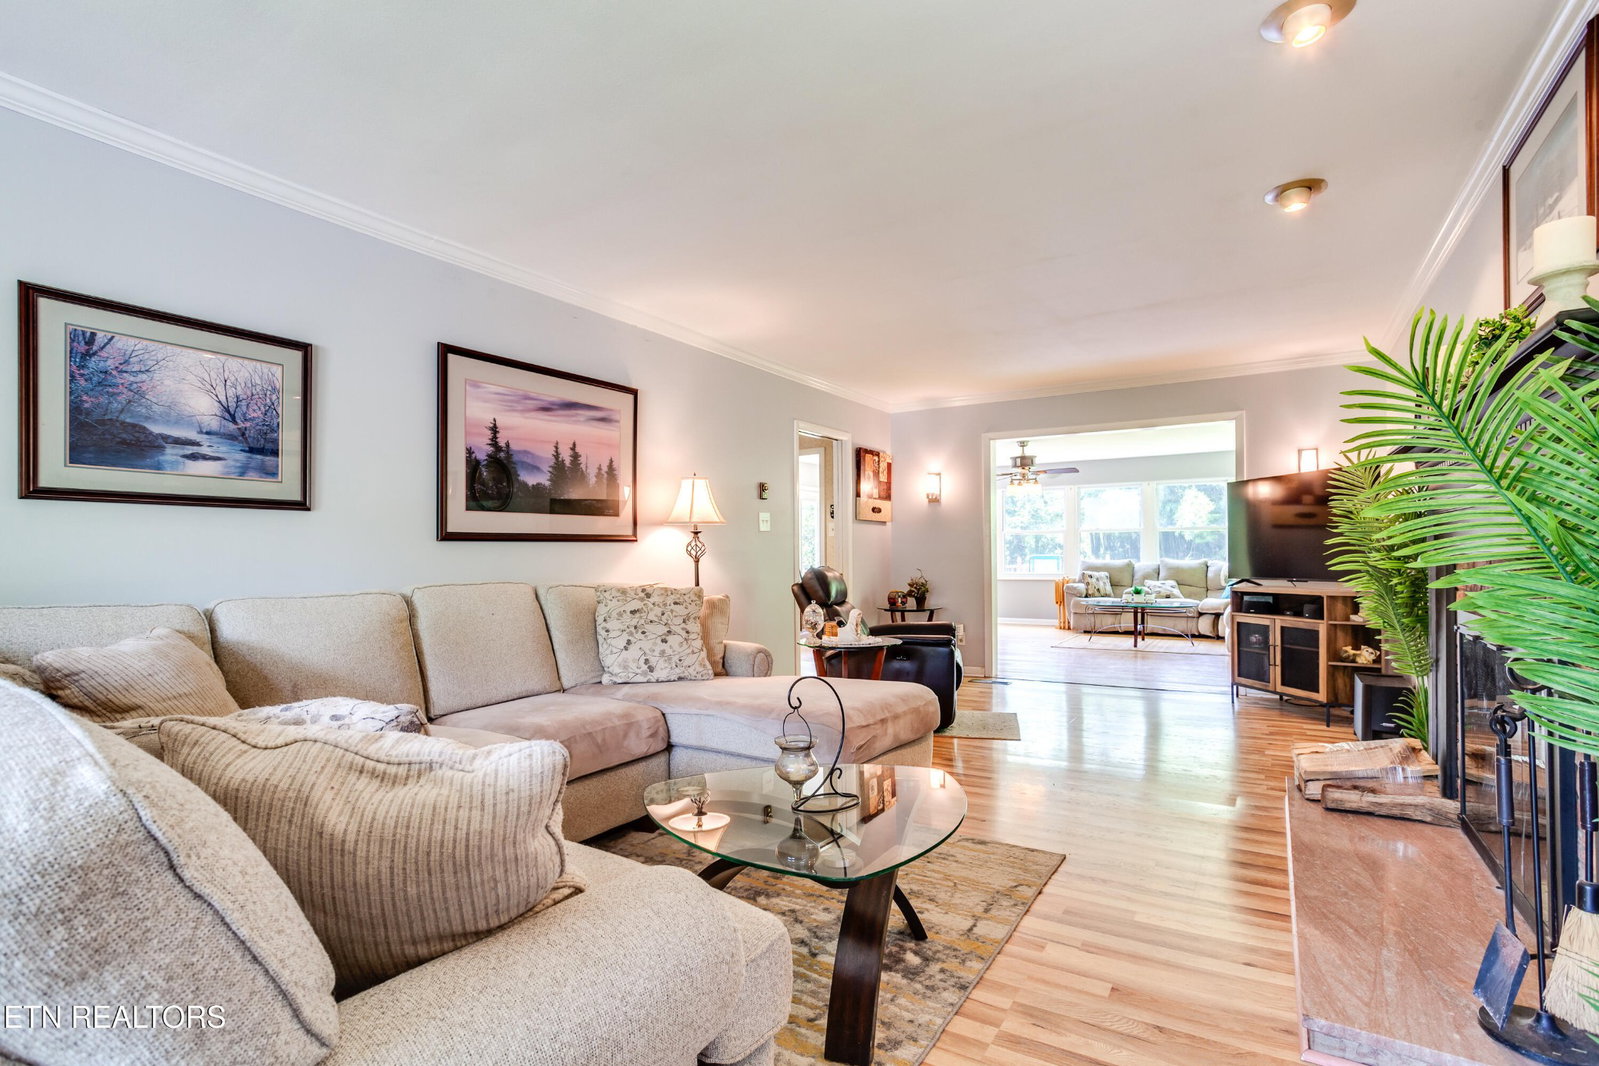


Exceptional Updated Basement Rancher in Oak Ridge with an Outstanding Sunroom! This beautiful 3-bedroom, 3-bath basement rancher offers the perfect blend of comfort, functionality, and style. Nestled in a desirable Oak Ridge location, this home boasts a walkout basement, two driveways, and a fully fenced backyard with both privacy and chain-link fencing—ideal for pets or play. Key Features: • Spacious sunroom — perfect for relaxing or entertaining year-round • Hardwood, LVP, and tile flooring • Master suite on the main with a walk-in shower • Two additional full baths — one tiled and one with a tub/shower insert in the basement • Updated kitchen with new granite countertops, brand new refrigerator, new stovetop, and new dishwasher • Cozy up by the two wood-burning fireplaces — one on each level • Covered front porch adds charm and curb appeal • Workshop space off the 2-car garage for all your tools or hobbies • HVAC replaced in 2020 * Water heater new in 2021 • Durable LVP flooring in the basement, ideal for easy maintenance. *Tons of storage Don't miss this rare opportunity to own a move-in ready home with modern updates and classic touches in the heart of Oak Ridge. Schedule your private showing today! Buyer to verify all info.
Agent: Dave Campbell | davesellsknoxville@gmail.com
Office: eXp Realty | 8885195113
Selling Office: Realty Executives Associates on the Square.
Information Is Believed To Be Accurate But Not Guaranteed. Some or all listings may or may not be listed by the office/agent presenting these featured properties. Copyright 2026 MTRMLS, Inc. RealTracs Solutions.

